

Office Cladding Materials Kenya: Best Facade and Wall Options
Quick answer
Office cladding choice depends on whether the surface is an external facade, an entrance feature or an interior wall. ACP and aluminium panels dominate exteriors because they are light, flat and weather resistant; exterior-grade WPC suits soffits and feature elevations; marble boards, fluted and decorative panels handle interior walls and reception areas.
The best office cladding material depends on whether the project involves an exterior facade, entrance feature or interior wall. ACP, aluminium, WPC, decorative panels and stone-effect finishes can all provide different combinations of appearance, durability and maintenance requirements when correctly specified for the application.
Office buildings need materials that look professional while coping with the demands of their environment. Exterior facades are exposed to sun, rain, wind and dust, while interior walls must withstand daily contact, cleaning and general office activity.
Cladding can also contribute to the identity of a commercial building. A carefully selected combination of panels, glass, lighting and signage can turn an ordinary facade into a distinctive corporate frontage.
For projects involving office cladding Kenya, material selection should therefore consider appearance and technical performance together.
What Is Office Cladding?
Office cladding is a material system applied to exterior facades or interior walls to provide a finished architectural surface. It can be used for appearance, weather protection, feature design or a combination of these purposes.
Office cladding may be installed on:
- Exterior building facades
- Entrance features
- Reception walls
- Columns
- Parapets
- Feature walls
- Corridors
- Boardrooms
- Corporate branding areas
Common materials include aluminium composite panels, aluminium panels, WPC, decorative wall panels, stone and glass.
The appropriate choice depends on where the material will be installed.
What Are the Best Cladding Materials for Offices?
Common office cladding options include aluminium composite panels, aluminium, WPC, decorative wall panels, stone-effect materials and glass combinations. The best option depends on the application, environmental exposure, appearance, maintenance requirements and product specifications.
| Material | Typical Application | Key Consideration |
|---|---|---|
| ACP | Exterior facades | Panel specification and fire performance |
| Aluminium | Exterior facades | Finish and fixing system |
| WPC | Selected exterior/interior areas | UV and moisture suitability |
| Decorative panels | Interior walls | Surface and application |
| Stone | Feature walls | Weight and structural support |
| Glass | Facades and partitions | Safety and performance |
There is no universal material that is ideal for every office.
ACP Cladding for Office Facades
Aluminium composite panels can provide a clean, contemporary appearance for commercial office facades. They are available in various colours and finishes, but the specific panel construction and installation system must be checked before use.
ACP can be used for:
- Main facade sections
- Entrance surrounds
- Columns
- Parapets
- Feature sections
- Signage backgrounds
When specifying ACP, check:
- Core construction
- Panel thickness
- Surface coating
- Fire classification
- Colour stability
- Fixing system
- Manufacturer requirements
Different ACP products can have substantially different performance characteristics, so specifications should never be assumed from appearance alone.
Aluminium Cladding Panels
Aluminium cladding can create clean architectural lines and a contemporary appearance on office buildings. Its performance depends on the alloy, coating, thickness, fixing system and overall facade design.
Aluminium can be particularly effective where the architectural concept calls for:
- Minimalist lines
- Metallic finishes
- Large uninterrupted surfaces
- Contrasting facade sections
- Contemporary entrances
The supporting structure and movement allowances should be considered as part of the complete facade system.
WPC Cladding for Offices
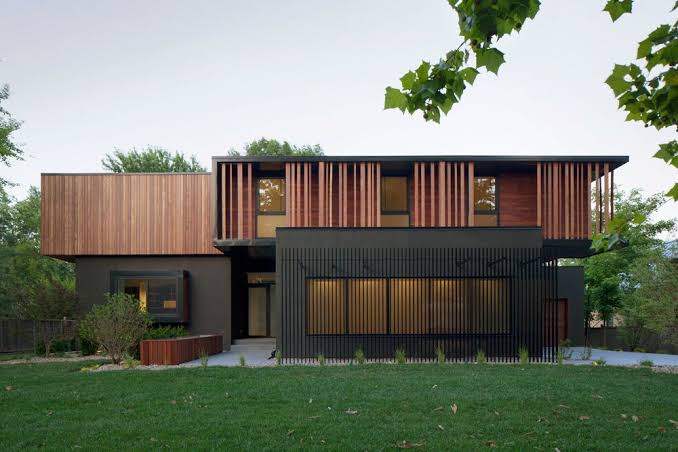
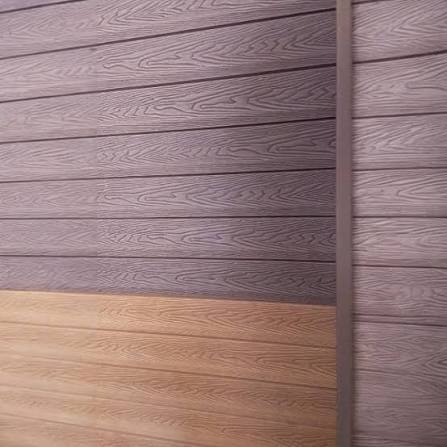
WPC cladding can introduce a wood-inspired appearance to office facades and interior spaces. Exterior use should only be considered where the specific product is designed for outdoor conditions and has appropriate performance characteristics.
WPC can be used for selected:
- Entrance features
- Feature walls
- Reception areas
- Balcony sections
- Exterior architectural accents
It can provide a useful contrast against glass and aluminium.
For outdoor applications, check the product's resistance to:
- UV exposure
- Moisture
- Temperature changes
- Weathering
Decorative Wall Panels for Office Interiors
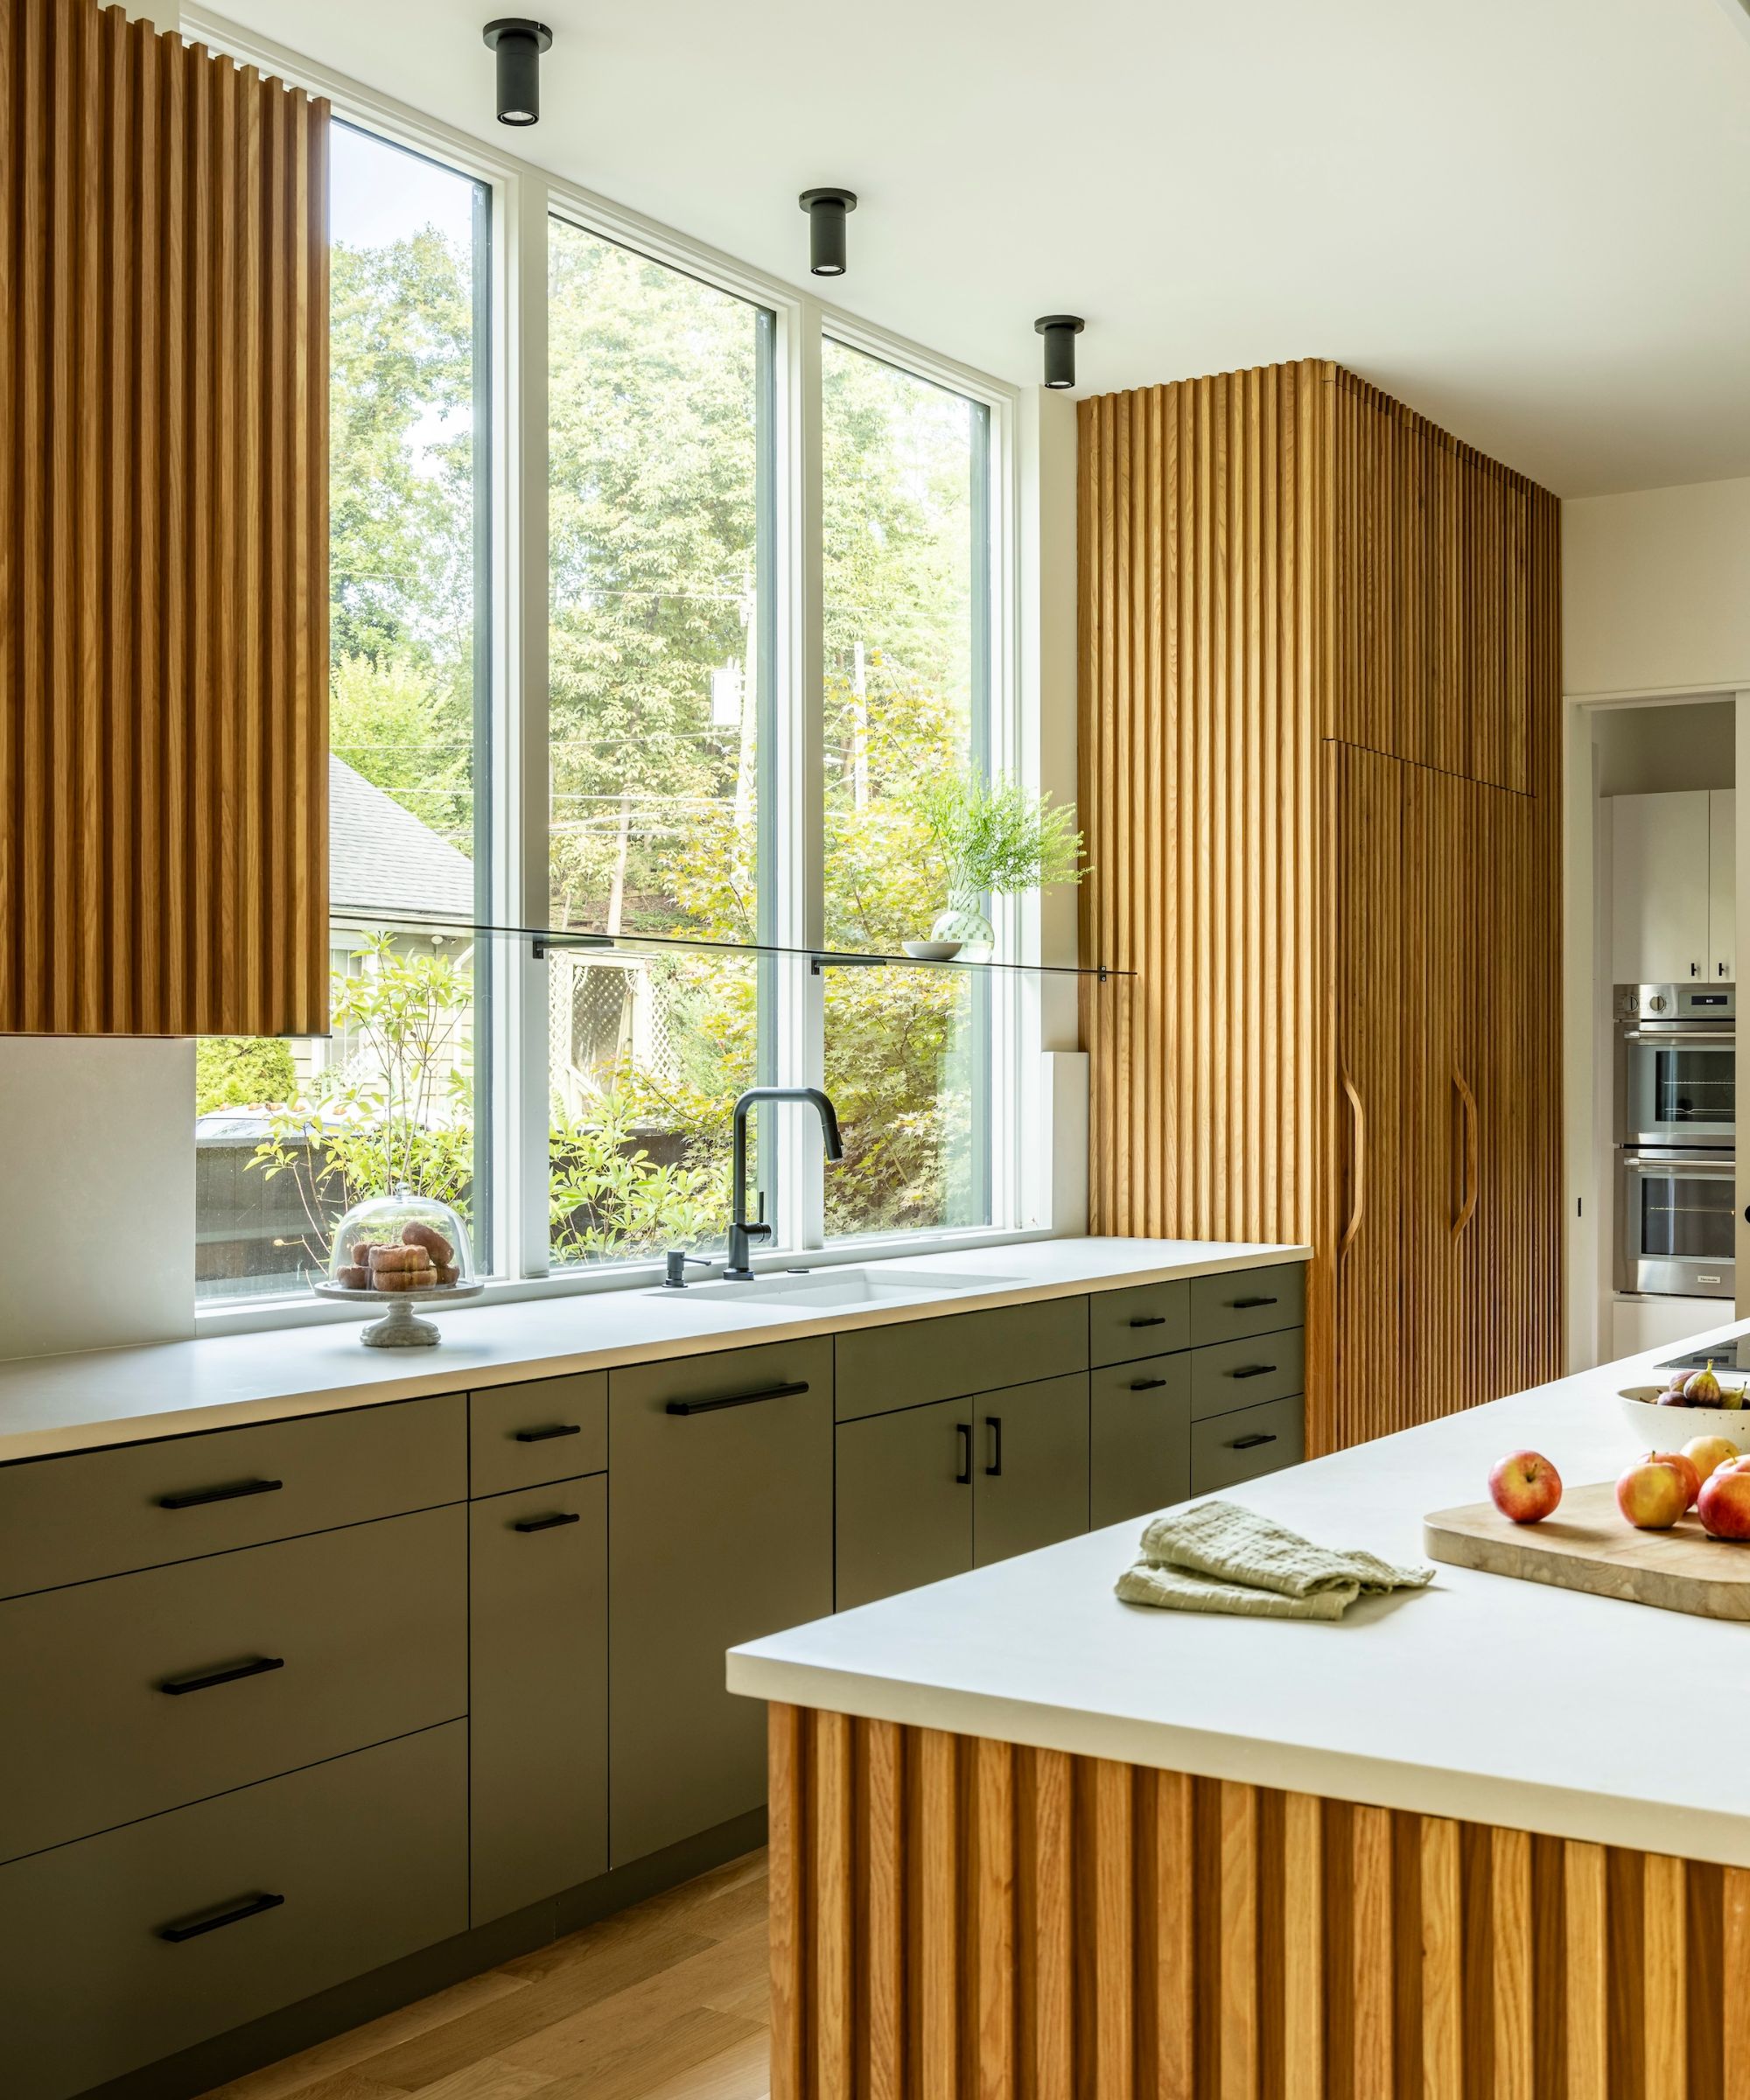
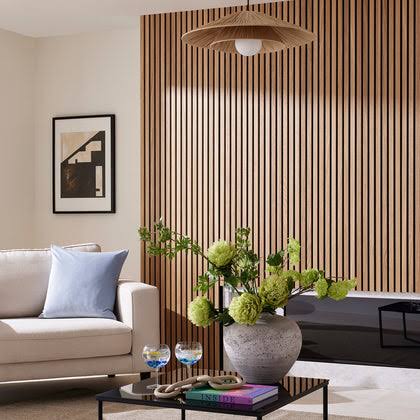
Decorative wall panels are useful for creating distinctive office interiors, particularly in reception areas, meeting rooms and feature walls. They can introduce marble, wood, stone or textured effects without requiring the same finish throughout the entire office.
Suitable locations may include:
- Reception walls
- Boardrooms
- Executive offices
- Meeting rooms
- Corridors
- Waiting areas
The design should complement the furniture, flooring, ceiling and lighting.
Stone and Stone-Effect Cladding
Stone and stone-effect finishes can create a premium appearance in office entrances, reception areas and feature walls. Natural stone requires particular attention to weight, support and installation, while lightweight alternatives may provide a different approach to achieving a similar visual effect.
Stone-inspired designs can work well for:
- Corporate headquarters
- Hotel-style office reception areas
- Executive offices
- Entrance walls
- Feature columns
The structural requirements should be established before selecting a heavy material.
Glass and Office Cladding Combinations
Glass can be combined with solid cladding materials to create modern office facades with a balance of transparency and solid surfaces. The combination should be designed around structural, safety, solar-control and weatherproofing requirements.
Common visual combinations include:
- Glass + aluminium
- Glass + ACP
- Glass + WPC
- Glass + stone-effect panels
This approach can break up large facade surfaces while creating a more contemporary appearance.
Exterior vs Interior Office Cladding
Exterior cladding must cope with weather and environmental exposure, while interior cladding is generally selected around appearance, cleaning, impact and occupancy requirements. A material suitable for an interior feature wall should not automatically be used outdoors.
Exterior cladding should consider:
- Rain
- Sun
- Wind
- UV exposure
- Drainage
- Expansion
- Fire performance
- Structural fixing
Interior cladding should consider:
- Cleaning
- Impact
- Appearance
- Moisture
- Fire performance
- Occupancy
Separating these requirements makes material selection much easier.
What Makes Good Office Facade Cladding?
Good office facade cladding combines an appropriate appearance with the required durability, weather performance, fire characteristics, structural compatibility and maintenance requirements. The panels should be treated as part of a complete facade system.
A complete system can involve:
- Cladding panels
- Supporting framework
- Brackets
- Fasteners
- Joints
- Flashings
- Sealants
- Drainage
- Openings
- Movement allowances
A high-quality panel can still perform poorly if the installation system is unsuitable.
How Does Office Cladding Handle Kenyan Weather?
Exterior office cladding in Kenya should be selected with local exposure conditions in mind, including strong sunlight, seasonal rainfall, dust and wind. The facade design must also manage water around joints, windows, doors and other openings.
Important areas include:
Solar exposure
Materials should be suitable for the expected UV exposure.
Rainfall
Joints, flashings and drainage must be correctly detailed.
Dust
Some finishes may require more frequent cleaning in dusty environments.
Wind
The fixing system and supporting structure should be designed for the site's wind conditions.
Temperature changes
Materials and joints should accommodate expected thermal movement.
Office Cladding for Reception Areas
Reception walls are ideal locations for decorative office cladding because they create an immediate visual impression. Marble-effect, wood-look and textured panels can provide a strong feature without covering every wall.
A reception feature can combine:
- Decorative panel
- Company logo
- Backlighting
- Reception desk
- Ceiling design
- Flooring
The cladding should reinforce the company's overall visual identity.
Office Cladding and Corporate Branding
Cladding can form part of an office's corporate identity by incorporating brand colours, contrasting materials and dedicated signage areas. The strongest results usually come from integrating branding into the facade design rather than adding it as an afterthought.
For example, a commercial facade could combine:
- Neutral aluminium
- Corporate-coloured ACP
- Glass
- Signage
- Feature lighting
This can create a recognizable building frontage.
How Do You Choose Office Cladding?
Choose office cladding according to its location, exposure, appearance, maintenance requirements, installation system and technical specifications. Start with the building's requirements and then select a material rather than choosing a product based only on appearance.
Ask these questions before purchasing:
Where will the material be installed?
Exterior and interior applications have different requirements.
What weather will it experience?
Consider sunlight, rain, wind and dust.
What finish is required?
Options may include:
- Matte
- Gloss
- Metallic
- Wood effect
- Stone effect
- Marble effect
What maintenance is acceptable?
Some surfaces require more regular cleaning than others.
What support system is required?
The wall substrate and cladding system must be compatible.
What technical standards apply?
Confirm relevant specifications before procurement and installation.
Office Cladding Maintenance
Regular inspection and cleaning can help preserve the appearance and performance of office cladding. Maintenance requirements vary according to the material, finish, building height and environmental exposure.
Inspect exterior cladding for:
- Loose panels
- Damaged fasteners
- Scratches
- Staining
- Corrosion
- Failed sealants
- Damaged joints
- Signs of water entry
For multi-storey offices, maintenance access should be considered during the original design.
Common Office Cladding Mistakes
Most cladding problems are easier to prevent than to repair. Selecting the wrong material, using an unsuitable fixing system or ignoring joints and drainage can compromise an otherwise attractive facade.
Common mistakes include:
- Choosing material based only on appearance
- Using interior panels externally
- Ignoring fire-performance requirements
- Using incompatible fixings
- Poor surface preparation
- Incorrect panel alignment
- Poor joint detailing
- Ignoring thermal movement
- Failing to provide adequate drainage
- Neglecting maintenance access
- Mixing incompatible materials
- Ordering without confirming specifications
How Much Does Office Cladding Cost in Kenya?
Office cladding costs vary according to material, panel specification, facade area, design complexity, supporting structure, labour, access and installation requirements. A project-specific quotation is more reliable than using a generic price per square metre.
The total project cost may include:
- Cladding panels
- Supporting framework
- Brackets
- Fasteners
- Adhesives or sealants
- Cutting
- Labour
- Transport
- Scaffolding or access equipment
- Surface preparation
- Finishing
A simple facade will generally have different requirements from a highly detailed multi-storey architectural facade.
How to Plan an Office Cladding Project
A successful office cladding project starts by defining the building's architectural and technical requirements before materials are ordered. Exterior and interior applications should be assessed separately and coordinated with windows, doors, signage and other building elements.
Step 1: Inspect the building
Assess the existing wall or facade substrate.
Step 2: Define the purpose
Determine whether the cladding is primarily:
- Decorative
- Protective
- Architectural
- Branding-related
- A combination
Step 3: Select suitable materials
Compare materials according to the application.
Step 4: Confirm specifications
Check:
- Thickness
- Finish
- Fire performance
- UV suitability
- Moisture performance
- Manufacturer instructions
Step 5: Design the support system
Determine how the panels will be attached.
Step 6: Coordinate openings
Plan around:
- Windows
- Doors
- Ventilation
- Electrical services
- Signage
Step 7: Detail joints and drainage
This is particularly important for external facades.
Step 8: Install correctly
Follow the approved installation system and manufacturer's requirements.
Step 9: Inspect the finished work
Check:
- Alignment
- Joints
- Fixings
- Surface finish
- Openings
- Drainage
Step 10: Plan maintenance
Establish cleaning and inspection requirements.
Frequently Asked Questions About Office Cladding
Office cladding can improve commercial building appearance while providing a finished facade or interior surface. The correct solution depends on the material, location, environmental exposure and installation system.
What is the best cladding material for an office?
There is no single best material. ACP, aluminium, WPC, decorative panels, stone and glass can all be suitable for different applications.
Is ACP good for office buildings?
ACP can be suitable for office facades when the specific product and complete installation system meet the project's requirements.
What is the difference between ACP and aluminium cladding?
ACP is a composite panel construction, while aluminium cladding generally refers to cladding products primarily made from aluminium. Specifications vary between products.
Can WPC be used on office facades?
Some WPC products are designed for exterior use. Confirm the manufacturer's UV, moisture and installation requirements before using them outdoors.
Can decorative wall panels be used outside?
Only products specifically designed for exterior applications should be considered for outdoor use.
Does office cladding protect a building?
Cladding can form part of the building envelope, but protection depends on the complete system, including joints, flashings, fixings and drainage.
Does office cladding require maintenance?
Yes. Cleaning and periodic inspection help preserve the appearance and performance of most cladding systems.
What affects office cladding cost in Kenya?
Material, panel specification, facade size, design complexity, support structure, labour, access and installation all affect project cost.
How long does office cladding last?
Service life varies according to the material, coating, exposure, installation quality and maintenance. Check the manufacturer's specifications for the selected product.
Conclusion
The best office cladding is not necessarily the most expensive or visually striking material; it is the material that matches the building's location, performance requirements and architectural design. ACP, aluminium, WPC, decorative panels, stone and glass can all contribute to modern commercial buildings when correctly specified.
For exterior facades, pay particular attention to:
- UV exposure
- Rain
- Wind
- Fire performance
- Structural fixing
- Thermal movement
- Drainage
- Maintenance
For interiors, focus more heavily on:
- Appearance
- Cleaning
- Impact
- Moisture
- Durability
- Coordination with furniture and finishes
For office cladding Kenya projects, working from the building requirements first makes it easier to select an appropriate material and avoid costly installation or maintenance problems.
Contact Burhani Hardware Dealers (BHD)
Email: burhanihardwaredealers@yahoo.com
Call/WhatsApp: +254 731 217 462 | +254 704 606 131
Visit: BHD, Industrial Area, Funzi Road, Nairobi, Kenya
Website: BHD Kenya
Explore suitable cladding materials, ACP sheets, decorative wall panels and other building materials for office, commercial and architectural projects.
Frequently asked questions

Written & reviewed by
BHD Kenya
Burhani Hardware Dealers (BHD Kenya) is a Nairobi-based supplier of polycarbonate roofing, Alucobond/ACP cladding, Perspex, WPC wall panels and steel products, serving contractors, fabricators and homeowners across Kenya.