

Commercial Facades Kenya: Modern Building Design Guide 2026
Quick answer
A commercial facade combines a cladding material, a supporting sub-frame and careful joint detailing. ACP and aluminium panels, glazing systems, exterior-grade WPC and stone-effect finishes are the usual materials in Kenya. Performance comes from the build-up behind the panel: fixings anchored to the structure, a drained and ventilated cavity, and joints detailed to shed water.
Modern commercial facades combine architectural design, suitable cladding materials, structural support and careful detailing to create attractive and durable building exteriors. In Kenya, facade planning should account for climate, building use, material performance, maintenance and applicable construction requirements.
A commercial facade is more than the visible front of a building. It can influence first impressions, natural lighting, thermal comfort, weather protection, maintenance and corporate identity.
For projects targeting commercial facades Kenya, the process should begin with the building's function and architectural concept before selecting ACP panels, aluminium, glass, WPC or other facade materials.
What Makes a Modern Commercial Facade?
A modern commercial facade combines clean architectural lines, appropriate materials, controlled proportions and functional detailing. The design should balance appearance with weather protection, durability, maintenance and the building's intended use.
Modern commercial facades commonly use:
- ACP panels
- Aluminium cladding
- Glass
- WPC cladding
- Stone or stone-effect finishes
- Render
- Architectural screens
- Feature lighting
The strongest designs usually combine two or three materials rather than using too many competing finishes.
How Do You Build a Modern Commercial Facade?
Building a modern commercial facade starts with the architectural design, followed by material selection, structural assessment, facade detailing, substrate preparation and professional installation. Every component should work together as a complete facade system.
A practical process is:
- Assess the building
- Define the architectural concept
- Develop facade drawings
- Select suitable materials
- Confirm structural requirements
- Design the support system
- Detail windows and openings
- Plan drainage and joints
- Prepare the substrate
- Install the facade
- Inspect the finished work
- Establish a maintenance plan
The exact process varies according to the building and facade system.
Start With the Commercial Building Design
The facade should be designed around the building's purpose, proportions, entrances, windows and internal functions. A shopping centre, office block, hotel and warehouse will have different facade requirements.
Before selecting materials, consider:
- Building use
- Number of floors
- Entrance locations
- Window arrangement
- Natural lighting
- Signage
- Branding
- Service areas
- Roof design
- Parking and pedestrian access
The facade should complement the building rather than being designed independently.
Choose a Modern Facade Style
A modern facade can use minimalist forms, contrasting materials, horizontal or vertical lines and controlled colour palettes. The architectural style should reflect the building's purpose and surrounding environment.
Popular approaches include:
Minimalist facade
Uses simple forms, limited colours and clean lines.
Glass and aluminium facade
Creates a contemporary commercial appearance with large glazed areas.
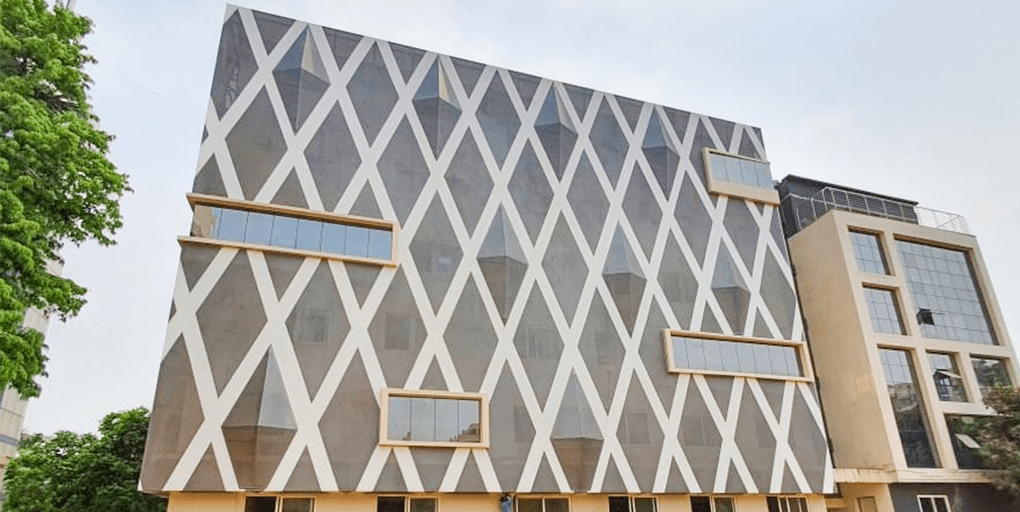
ACP feature facade
Uses ACP panels to introduce colour, geometric sections or contrasting surfaces.
Wood-effect facade
Uses WPC or other suitable materials to introduce warmth.
Stone-effect facade
Creates a premium appearance around entrances and feature sections.
ACP Panels for Commercial Facades
ACP panels can provide a clean and versatile finish for commercial building facades. The specific panel construction, fire classification, coating, thickness and installation system should be confirmed before specification.
ACP can be used for:
- Main facade sections
- Entrance surrounds
- Columns
- Parapets
- Canopies
- Signage backgrounds
- Feature walls
Available finishes can include:
- Solid colours
- Metallic effects
- Wood effects
- Stone effects
- Matte finishes
- Gloss finishes
Not all ACP products have the same technical characteristics, so product specifications matter.
Aluminium Cladding for Modern Buildings
Aluminium cladding can create crisp architectural lines and a contemporary appearance while allowing designers to develop different facade forms. Its suitability depends on the product, coating, thickness, fixing method and overall system design.
Aluminium can be used for:
- Facade panels
- Window frames
- Entrance features
- Architectural screens
- Canopies
- Feature sections
It can be combined effectively with glass and ACP.
Glass in Commercial Facade Design
Glass can increase transparency and daylight while creating a modern commercial appearance. Its selection should consider safety, structural requirements, solar exposure, thermal performance and the specific glazing system.
Glass may be used in:
- Curtain walls
- Shopfronts
- Office facades
- Entrance doors
- Feature areas
Large glazed areas should be designed with solar exposure and occupant comfort in mind.
WPC for Commercial Facade Features
WPC can provide a wood-inspired finish for selected commercial exterior applications. Only products designed for the intended outdoor environment should be specified, with attention to UV exposure, moisture and installation requirements.
WPC can be useful for:
- Entrance features
- Feature walls
- Canopies
- Balcony sections
- Architectural accents
Its warmer appearance can provide contrast against glass, aluminium and concrete.
Combining Materials on Commercial Facades
Combining different facade materials can create depth, contrast and architectural interest. Successful combinations use complementary colours, textures and proportions while ensuring that each material is suitable for its particular location.
Examples include:
ACP + glass
A common contemporary combination for office and retail buildings.
Aluminium + glass
Suitable for minimalist architectural concepts.
ACP + WPC
Can combine a modern panel appearance with a wood-inspired accent.
Stone + glass
Can create a premium entrance or feature section.
Avoid combining materials simply for visual variety. Each junction must also be properly detailed.
How Important Is the Facade Support Structure?
The support structure transfers loads from the facade system to the building and must be designed for the selected materials and site conditions. Panel selection and support-system design should therefore be treated as connected decisions.
Depending on the system, components may include:
- Brackets
- Rails
- Frames
- Channels
- Fasteners
- Anchors
- Subframes
The structure should accommodate relevant loads and movement requirements.
Plan Windows and Doors Carefully
Windows and doors are critical points in commercial facade design because they affect appearance, natural lighting, ventilation and weather protection. Their junctions with the facade require careful detailing to reduce the risk of water penetration.
Pay attention to:
- Flashings
- Sealants
- Joints
- Drainage
- Frame connections
- Movement
- External reveals
Poor detailing around openings can cause problems even when the facade material itself is high quality.
Consider Kenya's Climate
Commercial facades in Kenya should be designed for the specific environmental conditions of the project location. Sunlight, rainfall, wind, dust, humidity and coastal exposure can influence material and system selection.
For example:
Strong solar exposure
Consider UV performance, colour stability and solar heat gain.
Heavy rainfall
Plan effective drainage and water-management details.
Dusty urban environments
Consider cleaning requirements and surface finishes.
Coastal locations
Pay particular attention to corrosion resistance, fixings and moisture exposure.
The same facade specification may not be appropriate for every location.
How Does Facade Design Manage Heat?
Facade design can influence solar heat gain through material selection, glazing ratios, shading and building orientation. Roofing and wall systems should be considered together when addressing indoor thermal conditions.
Potential strategies include:
- External shading
- Appropriate glazing
- Solar-control glass
- Canopies
- Architectural screens
- Reduced excessive glazing
- Suitable wall and roof insulation
- Reflective or appropriately specified finishes
A facade should be designed as part of the overall building envelope.
Plan Commercial Signage
Commercial facade design should provide suitable locations for signage without allowing branding to overwhelm the architecture. Signage zones can be integrated into ACP panels, feature walls, entrance structures and other facade elements.
Consider:
- Sign size
- Visibility
- Corporate colours
- Lighting
- Electrical connections
- Maintenance access
- Local requirements
Planning signage early avoids unnecessary alterations after facade installation.
Exterior Lighting for Modern Facades
Architectural lighting can highlight entrances, textures and facade geometry after dark. Lighting should complement the building rather than create excessive glare or visual clutter.
Options can include:
- Linear lighting
- Wall washers
- Backlighting
- Entrance lighting
- Feature illumination
Electrical provisions should be incorporated during facade planning.
Facade Drainage and Water Management
A commercial facade should be detailed to control and direct water away from vulnerable areas. Joints, flashings, openings, parapets and roof-to-wall connections require particular attention.
Important areas include:
- Window heads
- Window sills
- Door openings
- Panel joints
- Corners
- Parapets
- Roof edges
- Drainage points
Sealants alone should not be treated as the complete waterproofing strategy.
What Makes a Durable Commercial Facade?
Durability comes from selecting suitable materials and combining them with correct detailing, installation and maintenance. Even premium facade materials can deteriorate prematurely when exposed to unsuitable conditions or installed incorrectly.
Durability considerations include:
- UV exposure
- Moisture
- Corrosion
- Wind
- Impact
- Thermal movement
- Cleaning
- Fixing systems
Product documentation should be checked before specification.
Commercial Facade Maintenance
Regular inspection and cleaning help preserve both the appearance and performance of commercial facades. Maintenance requirements depend on the facade material, building height, exposure and accessibility.
Inspect for:
- Loose panels
- Damaged fixings
- Failed sealants
- Corrosion
- Scratches
- Staining
- Cracks
- Water entry
For multi-storey buildings, safe maintenance access should be considered during design.
Common Commercial Facade Mistakes
Many facade problems originate during design or installation rather than from the material itself. Proper specification, detailing and quality control can prevent common failures.
Avoid:
- Selecting materials based only on appearance
- Using interior products externally
- Ignoring fire-performance requirements
- Poor substrate preparation
- Incorrect fixing systems
- Ignoring thermal movement
- Poor window detailing
- Inadequate drainage
- Using incompatible materials
- Failing to plan maintenance access
- Overloading the design with too many finishes
- Changing materials without reviewing the complete facade system
How Much Does a Modern Commercial Facade Cost in Kenya?
Commercial facade costs vary according to material, facade area, building height, design complexity, support structure, access, labour and installation method. A complete project quotation is more useful than comparing material prices alone.
Major cost factors include:
- ACP or aluminium panel specification
- Glass
- Supporting framework
- Fasteners
- Flashings
- Sealants
- Surface preparation
- Labour
- Scaffolding or access equipment
- Transport
- Signage
- Lighting
Complex geometric designs can also increase fabrication and installation costs.
How to Plan a Commercial Facade Project
A successful facade project requires coordination between architectural design, structural requirements, materials, building services and installation. Planning these elements together reduces the risk of costly changes during construction.
Step 1: Define the building requirements
Establish the building's use and architectural objectives.
Step 2: Develop the facade concept
Select the desired form, colour, texture and material combinations.
Step 3: Prepare drawings
Coordinate elevations, openings, joints, signage and facade features.
Step 4: Select materials
Choose products appropriate for the intended applications.
Step 5: Confirm technical specifications
Check:
- Thickness
- Coating
- Fire performance
- UV suitability
- Moisture performance
- Structural compatibility
Step 6: Design the support system
Coordinate brackets, rails, frames and fixings.
Step 7: Coordinate building services
Allow for:
- Lighting
- Signage
- Electrical connections
- Drainage
- Ventilation
- Access
Step 8: Prepare the substrate
Ensure the receiving surface is suitable.
Step 9: Install
Follow approved drawings and manufacturer requirements.
Step 10: Inspect
Check alignment, joints, fixings, openings and finish quality.
Step 11: Document maintenance
Record cleaning and inspection requirements for future facility management.
Frequently Asked Questions About Commercial Facades
Modern commercial facades combine architectural materials and functional systems to create attractive, durable and maintainable building exteriors. The best solution depends on the building, site and selected facade system.
What is a commercial facade?
A commercial facade is the exterior face or envelope of a commercial building, including its walls, cladding, glazing, entrances and architectural features.
What materials are used for modern commercial facades?
Common materials include ACP, aluminium, glass, WPC, stone, stone-effect panels, render and other architectural finishes.
Are ACP panels good for commercial buildings?
ACP can be suitable for commercial facades when the specific product and complete installation system meet the project's technical and regulatory requirements.
Can glass be combined with ACP?
Yes. Glass and ACP can create a contemporary facade, provided their structural, weatherproofing and movement requirements are properly coordinated.
Is WPC suitable for commercial exteriors?
Some WPC products are designed for exterior applications. Confirm the manufacturer's specifications for UV exposure, moisture and installation.
What affects commercial facade cost in Kenya?
Material selection, facade size, building height, design complexity, support structure, labour, access, transport and installation all affect the final cost.
How do I maintain a commercial facade?
Regularly inspect panels, joints, fixings, sealants and surfaces. Cleaning frequency depends on the material and environmental exposure.
Does facade design affect indoor temperatures?
Yes. Glazing, shading, building orientation, insulation and material selection can all influence solar heat gain and indoor comfort.
What is the best material for a modern commercial building?
There is no universal best material. The correct choice depends on appearance, environmental exposure, technical requirements, maintenance and budget.
Conclusion
A modern commercial facade should combine architectural appeal with appropriate technical performance, weather management, structural support and maintainability. ACP panels, aluminium, glass, WPC, stone and other facade materials can be combined to create distinctive commercial buildings when correctly specified.
For commercial facades Kenya projects, start by defining the building's requirements and architectural concept. Then select materials based on:
- Environmental exposure
- Building function
- Design
- Structural requirements
- Fire performance
- Weather protection
- Installation
- Maintenance
- Lifecycle cost
The facade should be planned as a complete system rather than simply selecting attractive panels. Good coordination between design, materials, support structures and installation is what turns a facade concept into a durable finished building.
Frequently asked questions

Written & reviewed by
BHD Kenya
Burhani Hardware Dealers (BHD Kenya) is a Nairobi-based supplier of polycarbonate roofing, Alucobond/ACP cladding, Perspex, WPC wall panels and steel products, serving contractors, fabricators and homeowners across Kenya.